
Ir. Nurul Aina AhmadSite Note #147 · Friday
Borehole 2 found 6 m of peat that borehole 1, twenty metres away, didn't. That's why we ask for more than one. The pile lengths changed; the building didn't.
86 reactions · 14 comments
Civil and structural engineers · Kuching, Sarawak
Design, council submission and site inspections for houses, shophouses, warehouses and subdivisions. A fixed-fee proposal within five working days of the site visit.
Before you get in touch
Saves us both a phone call.
Our free two-page checklist covers what to sort out first: land, survey, soil and budget. Useful whoever you end up hiring.
Recent work
The problem, what we did, and how it turned out. More on the projects page.
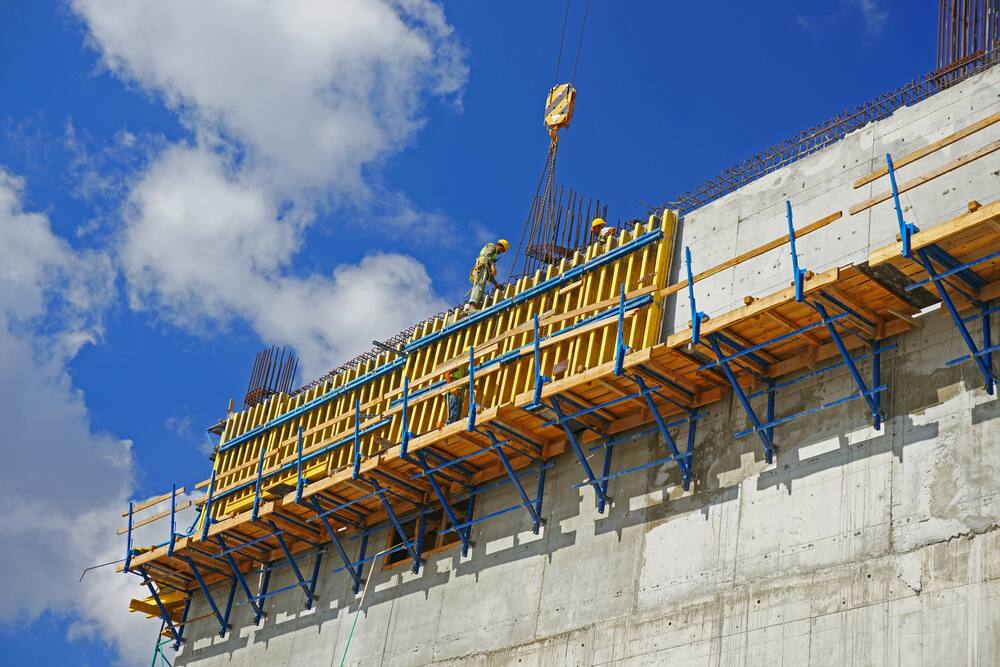
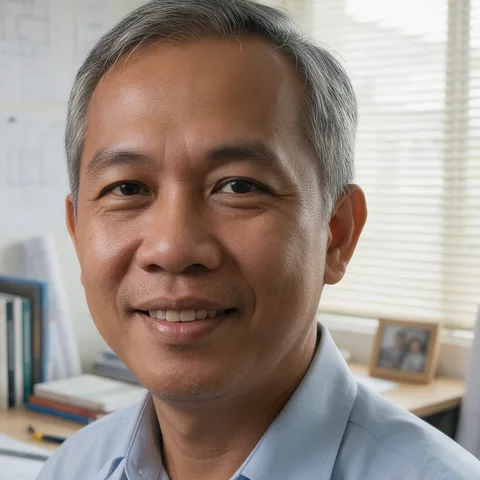 Ir. Lim Wei Ming led this jobAsk him about a project like it
Book a call →
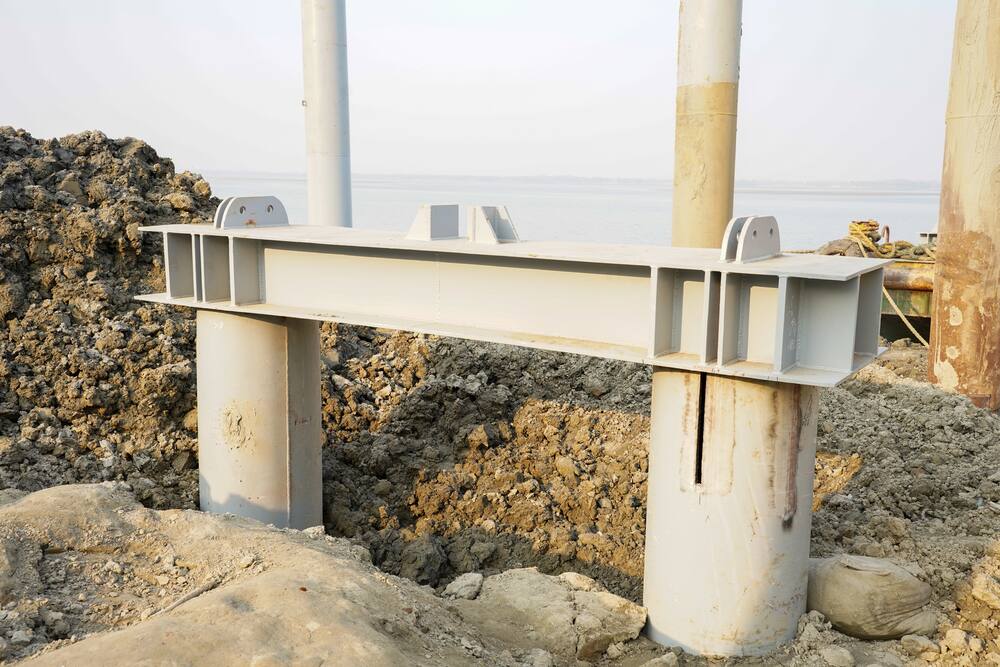 Ir. Nurul Aina Ahmad led this jobAsk her about soft ground
Book a call →
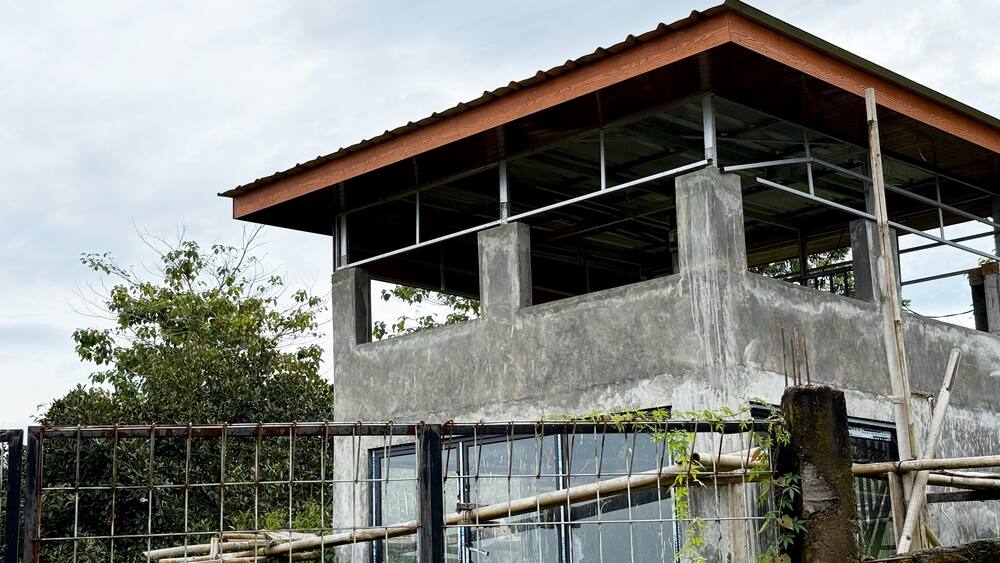 Ir. Lim Wei Ming led this jobAsk him about your building
Book a call →
Sample website: the firm, projects and results are illustrative. Photos are stock images; the engineers' portraits are AI-generated.
What you get
For a new building, this is the whole job, in the order it happens. One fixed fee covers it.
We walk the site, then specify the soil investigation: how many boreholes, how deep, and what to test.
Frame, slabs and foundations designed from the real soil data, not from rules of thumb.
Structural and civil drawings, coordinated with your architect's plans before anything is submitted.
We submit, follow up, and answer the council's comments until the plans are through. No extra charge for comments.
The designing engineer inspects at piling, reinforcement before each pour, and completion. Photos and written records every time.
The engineer's certification you need for occupation, signed by someone who saw it being built.
Each one makes the core job go further. None of them is required.
After you get in touch
A location, a sketch, an architect's drawing. We call you back to ask the questions that matter.
Within 1 working dayWe visit, tell you what the job needs, and send a fixed-fee proposal with a timeline.
Within 5 working days of the visitDrawings submitted, comments answered, then inspections until we sign off the completed building.
Submission in 4–6 weeksFound us on LinkedIn?
Every Friday one of us posts a short note from a real inspection: what we found, why it mattered, how it was fixed. It's how most architects and contractors first hear of us.
Figures and posts are samples.
Borehole 2 found 6 m of peat that borehole 1, twenty metres away, didn't. That's why we ask for more than one. The pile lengths changed; the building didn't.
Rebar check before a slab pour this morning: cover blocks missing along one edge. Ten minutes to fix today; a spalling slab edge in eight years if we hadn't looked.
What clients say
We'd been told the shophouse row needed 40 piles. Tegak re-read the soil report, asked for two more boreholes and came back with 18 piles under a thicker pile cap. Same building, about RM58,000 less, three weeks quicker. Ir. Nurul was on site for every pile test.
Developer, Kota Samarahan · Shophouse row, 2023 · sample review
"Answered the council's comments in two days. Our last engineer took a month."
"Ir. Lim explained the crack report so my parents could understand it. Fee was exactly as quoted."
"They turn up for the inspections they say they will. Sounds basic. Isn't."
Questions
Most house, shophouse and warehouse jobs are a fixed fee, quoted after the site visit. Larger projects follow the Board of Engineers Malaysia scale of fees. Either way you get it in writing before any work starts, and it doesn't move unless the building does.
Usually four to six weeks after you accept the proposal, once we have your architect's drawings and the soil report. We give you the date in the proposal.
On most sites around Kuching, Samarahan and Serian, yes. Soft clay and peat can change within a few metres. A soil investigation costs far less than redesigning foundations halfway through, or fixing a building that settles.
Only after we have checked them fully, as if we had designed them, and that check is charged. We don't put our name on work we haven't checked.
Yes. Most of our jobs come through architects. We coordinate drawings with them before submission so the structure fits the design, not the other way round.
We answer them. That's part of the fee, however many rounds it takes.
Across Sarawak. Site visits beyond Kuching, Samarahan and Serian include travel, which we price into the proposal.
Talk to an engineer, not a receptionist
Tell us what you're planning. We'll tell you what engineering it needs, roughly what it costs, and whether we're the right firm.
Or WhatsApp +60 14-747 7868 · enquiry@madtech.com.my
Sample site — these reach Madtech.
Kuching time · Monday to Friday · we confirm on WhatsApp
Day
Time
Opens WhatsApp with your chosen slot. No account or app needed.